
How to read a flat's floor plan?
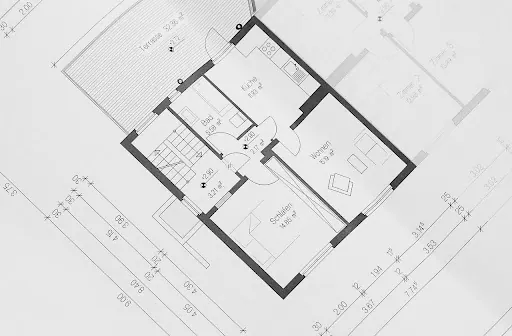
If you are planning to buy or rent a flat, you have no doubt come across listings with floor plans many times. This type of document shows the layout of the property from above and allows you to study the arrangement of the rooms in detail before visiting in person. Thanks to this, you can save time and rule out properties whose layout does not meet your expectations. Do you have trouble reading floor plans and making use of the information they contain? In the article below I explain the most important points.
The position of the flat in relation to the points of the compass
One of the important elements of a floor plan is information about the position of individual rooms in relation to the points of the compass. To find it, look for the compass rose. It shows whether the given rooms face:
- south,
- north,
- east,
- west.
Why is this so important? A southern aspect is ideal for rooms used during the day, such as the living room or a home office. It naturally increases the amount of daylight and translates into lower electricity bills and a beneficial effect on your wellbeing. Bedrooms and other rooms used mainly in the evening, on the other hand, can face north or east.
Load-bearing and partition walls – how to recognise them?
A well-prepared floor plan shows both load-bearing and partition walls. This information is important if you are planning changes to the layout of the rooms, for example opening up the kitchen to the living room. Remember, however, that you will find such data on an architectural plan and not on a sales plan, which is usually less detailed.
On floor plans, load-bearing walls are marked with a thicker line and filled with diagonal lines. These are the walls responsible for the stability of the building's structure. Demolishing them is usually impossible or requires special permits. Partition walls are drawn with thinner lines on the plan and can be modified.
The location of risers and utility lines
On floor plans you will find markings for service risers, such as:
- water and sewage risers,
- ventilation risers.
These elements are extremely important for how the kitchen and bathroom can be arranged. Risers are usually marked with rectangles, squares or crossed-out circles. Their location shows where washbasins, the toilet, the shower or the kitchen sink can be placed. In larger flats the bathroom and kitchen may have separate risers. This in turn gives greater flexibility in arranging these rooms.
Summary
A floor plan is an extremely helpful document that is worth analysing carefully before deciding to buy or rent a property. Knowing its elements allows you to better assess how functional the property is and to match it to your needs. Do you need help buying a home for your family, or do you want to rent a flat? A professional estate agency in Katowice with excellent knowledge of the local market will help you find a flat that meets all your expectations.
Tags: for buyers, for landlords