Sale · Flat
34.37 m² with a separate bedroom - Katowice Dąb
Katowice, Dąb, Jasna
Key information
- Type
- Flat
- Transaction
- Sale
- Price
- 370,000 PLN
- Price per m²
- 10,765 PLN/m²
- Floor area
- 34.37 m²
- Rooms
- 2
- Floor
- 2. floor of 2
- Year built
- 1957
- Service charge
- 719.88 PLN/mo.
- Heating
- district heating
- Location
- Jasna, Dąb, Katowice
- Listing number
- 800041001-923
Amenities
- furnished
Description
Katowice - Dąb | Osiedle Ducha | ul. Jasna | 2nd floor | 2 rooms
More than a typical studio: a separate bedroom, full furnishings and green surroundings, with the city centre only a few minutes away.
A small flat that offers much more
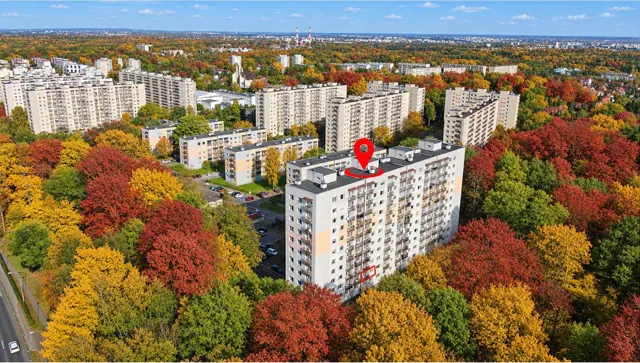
For sale is a functional and cosy flat of 34.37 m², located on the second floor of a small, three-storey building at ul. Jasna 17, on the Osiedle Ducha estate in the Dąb district of Katowice.
Not every studio allows you to comfortably separate daytime living from night-time rest. Here, something more has been achieved: a comfortable day area with a living room, kitchen and dining area, plus a genuine, separate bedroom.
Within the 34.37 m² you will also find a bathroom with a WC and a functional L-shaped hallway.
The flat is well kept, ready to move into, and needs only a light refresh of the walls. There is no need for a major renovation, and thanks to the furnishings left in place, the new owner can use it practically from day one.
This is an offer for people who want to live comfortably, stylishly and close to the centre, while also valuing peace, greenery and a quiet neighbourhood.
Bright day area: living room, kitchen and dining area
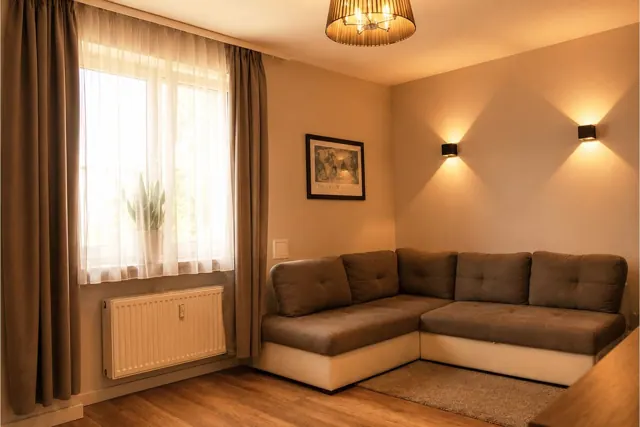
The living room, combined with a modern kitchenette and dining area, creates an open, pleasant space for everyday life and relaxation.
A large west-facing window fills the interior with natural light, and carefully chosen lighting creates a cosy atmosphere in the evenings.
The kitchen has fitted units with lighting and is equipped with appliances: a ceramic hob, an electric oven, an extractor hood and a fridge-freezer. A deep sink with a tap completes the setup.
The living room contains a comfortable corner sofa, a rug and an arranged TV area.
The consistent combination of light-coloured fittings, natural wood accents, warm laminate flooring and porcelain stoneware tiles gives the interior a stylish, timeless character.
Separate bedroom: the flat's greatest asset
It is this room that makes the flat stand out from typical studios.
The bedroom has a comfortable double bed with a headboard and a large floor-to-ceiling fitted wardrobe, providing plenty of storage space for clothes and other belongings.
The window faces north, which is conducive to restful sleep.
It is a private, quiet space where you can truly relax, regardless of what is going on in the living room.
Bathroom and functional hallway
The bathroom is fitted with a shower cabin, a wall-hung WC, a large mirror with LED lighting and spacious bathroom storage. It also contains an Electrolux washing machine.
Hot water is provided by a gas water heater.
The L-shaped hallway has been used very well. The spacious fitted storage includes a wardrobe, hooks, a mirror, a shoe cabinet and additional shelves.
All the furniture and equipment visible in the photos remain included in the price of the flat! This applies to both furniture and appliances, including the fitted kitchen, corner sofa, bed, bedroom wardrobe, hallway furniture and washing machine.
This is a great convenience for the new owner, saving time and money on furnishing the interior.
Technical condition and building
The flat underwent a major renovation in 2016. The following were replaced at that time:
- water and sewage installation and electrical installation,
- windows (now PVC),
- radiators,
- external (anti-burglary) and internal doors
The walls and ceilings were skim-coated, laminate flooring was laid in the rooms, and porcelain stoneware tiles in the hallway and kitchen area.
The walls currently need refreshing, which gives the new owner the chance to easily give the interior their own character without the cost of a major renovation.
The flat comes with a cellar, used on a loan-for-use basis, providing additional storage space.
The building, dating from 1957, is built of brick, insulated and plastered. The staircase is clean and well kept, and the entrance is secured with an entry phone. There are parking spaces for residents in front of the building.
Dąb: close to the centre, yet peaceful
One of the property's greatest advantages is its location.
The Osiedle Ducha estate in Katowice's Dąb district combines peaceful, green surroundings with very good access to city infrastructure.
The very centre of Katowice can be reached by car in about 7 minutes. About 550 m away is Silesia City Center, one of the largest shopping centres in the region, offering a wide choice of shops, restaurants, cafés, a cinema and entertainment.
An additional advantage is the new Żabka store being built just 160 m from the flat, making everyday shopping even more convenient.
The immediate area also includes:
- InPost parcel locker: approx. 70 m,
- medical clinics: approx. 150 m and 210 m,
- grocery shop: approx. 180 m,
- nursery school: approx. 350 m,
- bus stop: approx. 550 m,
- Silesia City Center: approx. 550 m,
- tram stop: approx. 650 m,
- primary school: approx. 750 m, universities: from approx. 800 m,
- Park Słoneczna: approx. 800 m,
- Park Alojzego Budnioka: approx. 900 m,
- Silesian Park: approx. 2.1 km, etc.
The area also offers numerous shops, service outlets, pharmacies, schools, nursery schools, clinics, restaurants and sports facilities.
The location also provides convenient access to the main routes towards Warsaw, Kraków, Wrocław and Bielsko-Biała.
It is a place for people who want to enjoy urban amenities without giving up peace and quiet, greenery and opportunities for active leisure.
Key information
- Area: 34.37 m²
- Floor: 2/3
- Number of rooms: 2
- Layout: living room with kitchenette and dining area, separate bedroom, bathroom with WC, hallway
- Building: 1957, brick, insulated and plastered
- Major renovation: 2016
- Condition: ready to move into, needs a light refresh of the walls
- Furnishings: full furniture and equipment visible in the photos included in the price
- Cellar: available on a loan-for-use basis
- Heating: district heating
- Hot water: gas water heater
- Windows: PVC
- Parking: spaces for residents in front of the building
Utilities: electricity, three-phase power, water, gas, sewage, cable TV, fibre-optic internet.
Administration fee (czynsz): 719.88 PLN.
It includes:
- maintenance,
- renovation fund,
- fee for the conversion of perpetual usufruct of the land,
- charge for heat energy in the unit,
- cold water and sewage disposal (3 m³ of water included in the fee),
- subscription fee for the main water meter,
- municipal waste management fee,
- fee for water meters
Legal status: cooperative ownership right. A land and mortgage register (księga wieczysta) is kept for the property, free of entries.
For yourself or as an investment
The flat will work equally well as a comfortable home for a single person or a couple, and as an investment property for rent.
Its greatest asset is the combination of a compact floor area with a separate bedroom, a functional layout, full furnishings and equipment, and a location that lets you enjoy proximity to the centre without giving up peace and greenery.
If you are looking for a flat that can offer much more than a typical studio within 34.37 m², please get in touch to arrange a viewing.
We offer favourable financing terms for property purchases and help with the formalities of obtaining a mortgage, business loan and investment loan.
THE ENTIRE COST OF THE BROKERAGE IS COVERED BY THE PROPERTY OWNER – THE BUYER DOES NOT PAY ANY AGENCY FEE.
The information provided by the agent / office owner is accurate and reliable, but it does not constitute an offer within the meaning of the law and should be verified by the interested client.
Location
Katowice, Dąb, Jasna
The Google map will load only after you click.