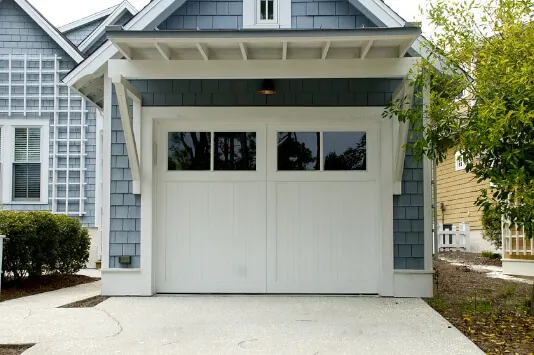
Building a detached garage
Text from 2019. Laws, rates and prices may have changed since then. Ask an agent
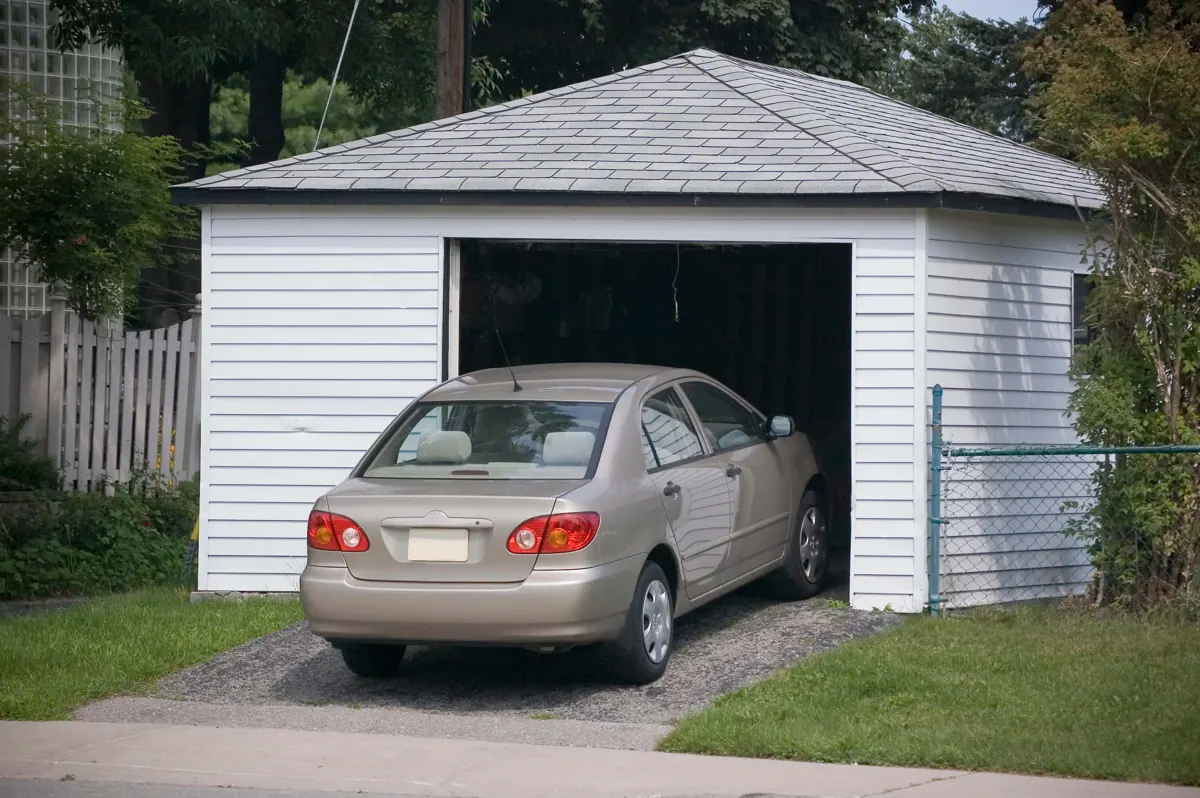
Detached garages are very popular among owners of single-family houses. They can be used to protect cars as well as sports equipment from theft and the weather. But how should the construction of a detached garage proceed?
• An important change in the regulations• Building regulations
• A suitable design
• What type of garage?
• What costs should you expect?
An important change in the regulations
For a long time in Poland, under the 1994 Building Law, building a detached garage required a separate permit. Fortunately, the regulations were simplified in 2015. Following the amendment of the law, our only formal task now is to notify the relevant office of our intention to build a garage. However, these rules apply only to structures with an area below 35 m2. If we plan a much larger garage, for two vehicles, then we must submit our garage design to the city office or the district office (starostwo powiatowe), together with a zoning decision (WZ) and confirmation of the right to dispose of the building plot.
Building regulations
Of course, the relevant building regulations also apply to a garage. They concern above all the location of the building. It must be at least 3 metres from the boundary with the neighbouring plot. This applies to a garage whose wall faces that boundary. If it also has a door or window, this distance must be increased to 4 metres. There is, however, an exception: where the plot is only 16 metres wide, the distance from the boundary may be just 1.5 metres. With dimensions of 3 x 5.5 metres, a garage may even adjoin the neighbour's wall, but it is worth consulting both the officials and the neighbour carefully on this.
READ ALSO – IS IT WORTH BUYING A GARAGE TO RENT OUT?
Before building a garage, it is also a good idea to check the provisions of the local zoning plan (MPZP). From it we will learn the maximum possible height, the type of roof covering and the roof pitch.
A suitable design
Before starting to build a garage, it is good to have a suitable plan. We can therefore choose between two options: a ready-made design or a custom-made one. Although the latter is at least twice as expensive, it seems the more sensible solution. Above all, we get a design of a building that will blend in with our house both stylistically and architecturally. In addition, the architect will take all our needs into account. As a result, we get a garage fitted to our car and probably with extra space for tools, bicycles and garden equipment. When choosing the location of the garage, we should ensure the simplest and shortest possible access to it. It is also worth thinking about how to use the remaining free space, which in the future may be turned into a driveway or a paved parking space.
What type of garage?
In Poland, sheet-metal and brick garages are the most popular. Wooden models are also quite popular. Metal structures are most often delivered ready-made to order. Putting them up yourself is not very cost-effective. Metal garages are among the cheapest and simplest structures.
We will have to devote much more time and money to building a brick garage. This is where a ready-made or commissioned design will come in handy. Although the cost will be much higher, in the long run we will gain a solid structure that will serve us for years. A brick building offers better protection against burglary and the weather.
READ ALSO – IS IT WORTH BUYING A PARKING SPACE OR GARAGE?
A wooden garage can be an alternative and a compromise. Thanks to ready-made structures, putting up such a building takes much less time and is cheaper, and the building also gains in style and architectural appeal.
What costs should you expect?
Building a detached garage is unfortunately not among the cheapest undertakings. Simply buying a basic metal structure costs several thousand PLN. For a brick version you must be prepared for an expense several times higher. First of all, earthworks are needed, along with the foundation footings and walls and the floor itself. On top of that come the walls, the roof truss and roof covering, the garage door itself, plastering and painting the walls, as well as the wiring and possibly insulating the building. The final cost may exceed 30 or 40 thousand PLN!
It is therefore good to think about the size of the garage, its purpose and the possible budget. As you can see, the differences in price can be enormous.
Tags: building a garage, garages, how to build a garage, tips for property owners