Residence · REMAX Gold portfolio
Comfortable residence with a swimming pool and picturesque mountain views
Łąka k. Pszczyny
Key information
- Property
- Residence
- Usable area
- 430 m²
- Plot area
- 2,181 m²
- Location
- Łąka k. Pszczyny
Description
Would you like to live in an elegant, luxuriously equipped home that offers a variety of ways to unwind and looks after the privacy of your free time?
A home ready to move into straight away, with beautiful mountain views and pleasant neighbours? Are quality, comfort and space important criteria when you choose where to live?
If so, your search for a dream home is over.

Take a virtual walk-through: https://tour.feelestate.com/view/fullscreen/id/VRFJ8
and watch the property presentation on our YouTube channel: https://youtu.be/AveeH4EFP-8
For sale: a beautifully located, well-kept, comfortable and spacious house in the village of Łąka, at ul. Topolowa 5, 4 km from the centre of Pszczyna and 3 km from the Goczałkowice Reservoir. The house is ready to move into immediately, with no additional outlay.
High comfort and the highest quality are the hallmarks of this property. The house is very warm and very well insulated, has thick walls and a full basement. Gas heating (SAUNIER DUVAL condensing gas boiler). The annual heating cost is approx. 3,500 PLN.
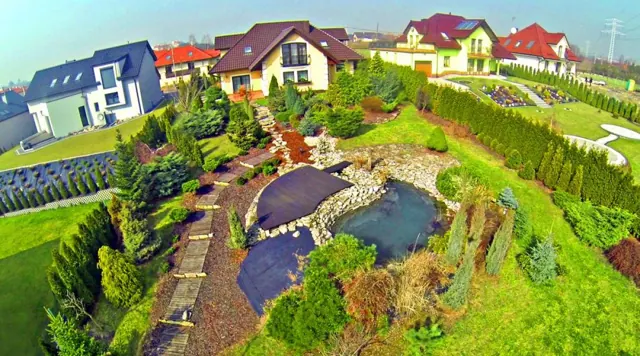
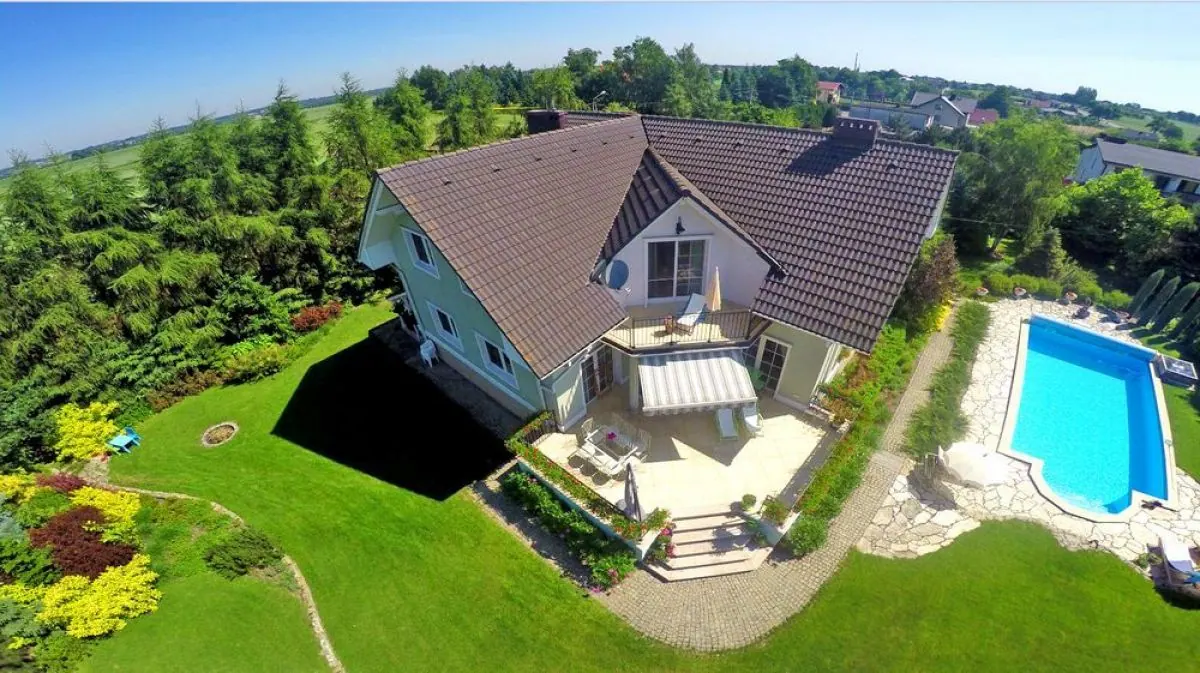
The house has a total area of 430 sq m and a usable area of 342 sq m. It stands in an exceptionally charming spot on a plot of 2181 sq m with a view of the mountains and a beautiful, well-designed garden with a swimming pool, a water cascade and a fountain among trees, shrubs and flowers, which, perfectly arranged, guarantee a sense of complete privacy, calm, quiet and space.
An offer for families who value both proximity to the city and green areas.
It is an excellent place for walks, Nordic Walking and cycling trips.
The building has the following layout of rooms:
GROUND FLOOR: Large living room (55.65m2) with access to a huge, lit terrace (35.5m2) with an electric awning, kitchen (15.96m2) with high-quality appliances, study (17.53m2), bathroom (4.65m2) with a shower cubicle, large hall (14.97m2), small hall.
The living room is undoubtedly adorned by a magnificent marble fireplace with a cast-iron insert and beautiful large windows facing the garden. The English-style kitchen (15.96m2) with a fitted island combines elegance and functionality. The pastel colours of the furniture and walls make this interior warm and cosy. You will hardly want to leave a room with such an idyllic, country feel.
FIRST FLOOR: large hall (26.29m2), partly used as a lounge area with access to a lit balcony (6.64m2), 4 rooms/bedrooms (35.96m2; 18.31m2; 17.14m2; 6.62m2), dressing room (5m2), an elegant, comfortable and above all timeless large bathroom (12.45m2) in vintage style. In addition, there is access to the attic from the dressing room.
Lake Goczałkowice can be seen from the balcony and the windows on the first floor.
LOWER GROUND FLOOR (BASEMENT): tiled, heated garage (45.87m2) for two cars with an electrically operated door, hall (14.79m2), laundry (9.98m2), toilet (2.82m2), utility room (5.91m2), billiard room with a bar (30.08m2) and access to a covered terrace.
Utilities:
electricity, water, gas, sewerage, rainwater (separate), Internet, 40 kW capacity, three-phase power.
Technical data:
- house built in 2008,
- load-bearing wall of MAX blocks 19cm,
- insulation of 12cm mineral wool + 10cm polystyrene + acrylic render,
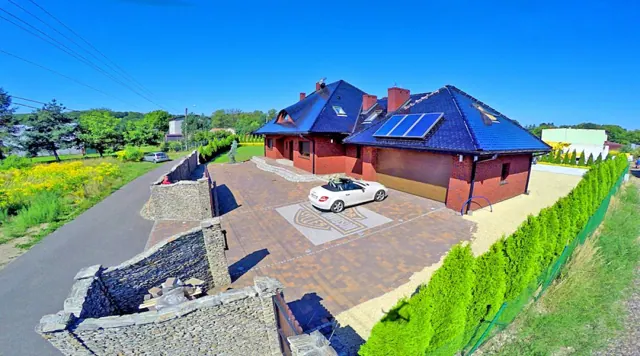
- timber roof structure covered with black cement tiles.
Windows and doors:
Burglar-resistant front door, PVC windows with double glazing and glazing bars, with insect screens fitted in every window, terrace door and balcony door. In the living room on the ground floor all the windows and the terrace doors have external roller shutters.
Floors and walls:
The floors in the living room and study on the ground floor, the rooms on the first floor and the hall in the basement are Barlinek boards; the lounge area on the first floor is covered with decorative tiles. The kitchen has a granite floor, every hall and the stairs inside the house are tiled, and the bathroom on the first floor has MERBAU wood on the floor and partly decorative wallpaper and stylish, beautifully finished ceramic tiles on the walls. The bathrooms on the ground floor and in the basement have wall and floor tiling. The billiard room has ceramic tiles on the floor and decorative stone on the walls. In the living room on the ground floor and in all the rooms on the first floor the walls have plaster skim coats; the study on the ground floor has decorative wallpaper.
Garden:
Stunning, impressive and beautifully planned, with mature trees and shrubs, a swimming pool, a water cascade, a fountain and a woodshed. It delights with its varied vegetation, with an installed automatic irrigation system and drip lines.
The garden swimming pool measures approx. 10x5m and has salt water with a salt electrolysis system. The pool water is heated by a heat pump. The area in front of the house is beautifully landscaped. Around the pool there is decorative stone imported from Croatia. The entrance and terrace steps, as well as the pavements and paths around the house, are made of granite setts. The whole property is fenced, at the front with a masonry fence with an electrically operated gate.
Location:
Łąka is a small village in the Silesian Voivodeship, lying slightly south and west of the popular Pszczyna , between two bodies of water - the attractive Lake Łąka to the north and the mighty Lake Goczałkowice to the south.
An ideal place to live and relax, and at the same time with excellent connections to Goczałkowice, Czechowice, Bielsko, Tychy and Katowice.
The immediate neighbourhood consists of other houses, as well as fields and a forest (1km); Lake Goczałkowice is 3 km away, and peace and quiet reign here. Nearby are a school and a kindergarten (1.8 km), a doctor's surgery (1.2 km), a historic 16th-century church (1.8 km) and shops (1.9 km).
The advantages of this location will certainly be appreciated by lovers of close contact with nature. The peace and quiet that reign here let you escape the bustle and rush that accompany us in everyday life. An attraction is the riding stables in Łąka (approx. 15-20 minutes' walk). At the same time, only a 10-minute drive separates us from the very centre of Pszczyna.
A wonderful offer for demanding people who value refined taste and the comfort of living in a spacious and safe home. Very good living conditions away from the bustle of big cities, far from noise and smog.
The house is ready to move into.
I warmly recommend it and invite you to a viewing!
A real estate agent interested in this offer for their client is asked to get in touch. We will gladly agree the terms of cooperation with REMAX on the sale.
THE PROPERTY OWNER COVERS THE ENTIRE COST OF BROKERAGE – THE BUYER DOES NOT PAY AN AGENCY FEE.
Location
Łąka k. Pszczyny
The Google map will load only after you click.