Residence · REMAX Gold portfolio
Luxury residence in Łaziska Górne
Łaziska Górne
Key information
- Property
- Residence
- Usable area
- 319.18 m²
- Year built
- 2013
- Plot area
- 2,017 m²
- Location
- Łaziska Górne
Description
Would you like to live in an elegant, luxuriously equipped home that offers a variety of ways to unwind and looks after the privacy of your free time? Are quality, comfort and space important criteria when you choose where to live?
If so, your search for a dream home is over.
Usable area of the building – 296.01m2
Total area – 319.18m2
Cubic capacity of the building – 979.90m3
Plot – 0.2017 ha + share in the access road – 0.0529 ha
High comfort and the highest quality are the hallmarks of this property.
This residence, exceptional for the most demanding client, is located in Łaziska Górne, a 20-minute drive from Katowice and 9 minutes from Mikołów, in the neighbourhood of new detached houses.
This beautiful, stylish, elegant house with an unconventional form conceals refined, light-filled, spacious interiors, designed and thought through down to the smallest detail. Because they have been subordinated to the principles of functionality and ergonomics, they also ensure a sense of well-being and comfort for the people living there.
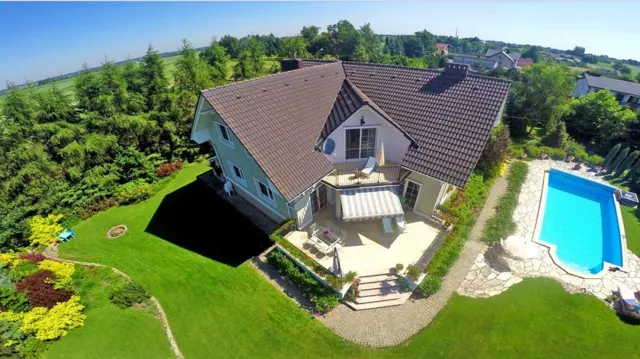
Adapted to the open landscape and put into use in 2013, the building has two storeys and stands on a plot of 2017m2.
GROUND FLOOR
On the ground floor of the residence there is a fully equipped kitchen open to a dining area connected with the living room, which leads out to two terraces, a study-type room, a guest toilet, a porch with a built-in wardrobe, and utility rooms: a boiler room and a laundry with a drying room with an outside exit. The ground floor also has a tiled garage for two cars with a door (taller than standard) with an electric drive. The garage has a window, is heated and has a hot and cold water tap.
The main part of the house, designed on an open plan, is taken up by the living room with a sitting area and a dining area. The large space, the height and the solid finishes underline the standing of this interior. As the common area for all members of the household, the living room also provides a warm atmosphere on winter evenings thanks to an atmospheric fireplace with a water jacket. The living room is undoubtedly adorned by striking lighting, a magnificent, statement fireplace and beautiful large windows facing the garden. The stone decoration in the sitting area and the hall is also impressive. The living room ceiling has plaster stucco. From the living room you can step out onto two large, lit terraces (one on the west side, the other on the north) and into the garden.
The modern, designer wooden backlit fitted kitchen with an island, open to the dining area of the living room, is a way of using the space more effectively. On one side, fitted with drawers and a built-in induction hob, it forms the working area of the kitchen; on the other side, facing the living room, there is a built-in bar cabinet for spirits. The island also serves as a table where you can enjoy a tasty meal or a cup of aromatic coffee. On both sides of the island there are stylistically matching wooden bar stools.
The kitchen is equipped with high-quality appliances (dishwasher, induction hob, backlit extractor hood, double-bowl granite sink, freezer, fridge, two new ovens, one of them with a microwave function).
FIRST FLOOR
The first floor is reached by massive, wide stairs made of Australian walnut.
There are four rooms arranged as bedrooms, two bathrooms and a spacious hall with a large designer window. The largest bedroom, belonging to the owners of the house, with its own dressing room and a separate bathroom with two washbasins, a bathtub, a walk-in shower and a WC, guarantees freedom and independence. In addition, there are two separate bedrooms, each with its own dressing room, and a large room above the garage with a space for a sauna (currently used as a dressing room). The room is ideal as a living room, a gym or a playroom for children. Next to the room there is a large bathroom with a bathtub, a shower cubicle, a washbasin, a WC and three built-in cabinets.
TECHNICAL DATA:
The house was built in 2013 using traditional technology, with Porotherm ceramic blocks 25 cm thick, insulated with 10 cm of mineral wool, and clinker brick on the outside. Inside the house the walls have plaster skim coats. The roof is covered with ceramic tiles. The roof and the ceiling above the attic are insulated with 18 cm of mineral wool.
The materials used to finish the interiors are exclusive and original.
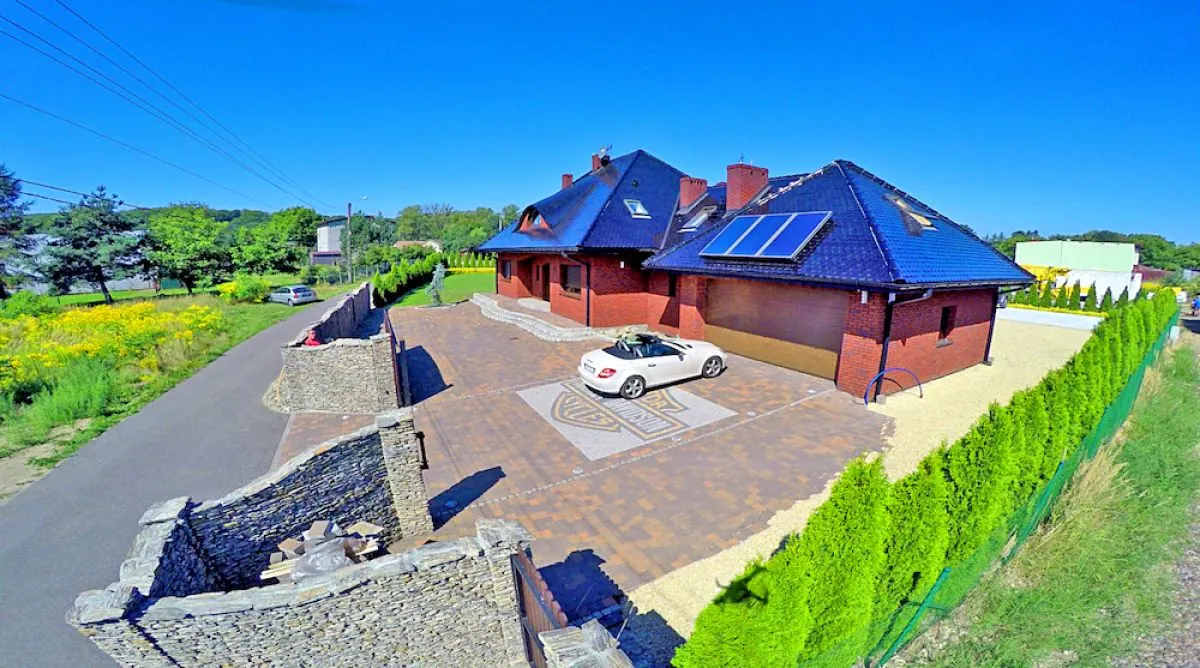
The house is very economical to run. The whole house has gas underfloor heating and a fireplace with a water jacket. The boiler room contains a dual-function Viessmann gas boiler. Heating costs in the heating season are approx. 2,700 PLN for the whole winter. In addition, three solar panels are installed on the garage roof.
WINDOWS AND DOORS:
Throughout the house the windows and doors are wooden. The front door is burglar-resistant. In the bathroom next to the bedroom on the first floor the door is glass.
All windows have remote-controlled external burglar-resistant roller shutters.
FLOORS and WALLS:
Throughout the house the floors are parquet-effect ceramic tiles.
The stairs, stair balustrades and pillars (ground floor and first floor) are made of Australian walnut. The terraces are paved with concrete blocks. In the garage, boiler room and laundry the walls have granite tiles.
The whole property is monitored (external cameras) and equipped with an internal and external alarm system (external cameras) and a video intercom on all floors.
The area in front of the house is beautifully landscaped. The external platforms and steps are finished with anti-slip, frost-resistant gres tiles with anti-slip grooves on the edges of the steps.
The footpaths and driveways are made of "Polbruk" concrete blocks. The driveway to the garage is made of granite setts; the garage is large, for two cars. In addition, foundations for a detached three-bay garage with a utility room have been prepared at the back of the house. By the entrance to the laundry there is a separate, paved place for drying laundry and for storing firewood for the fireplace.
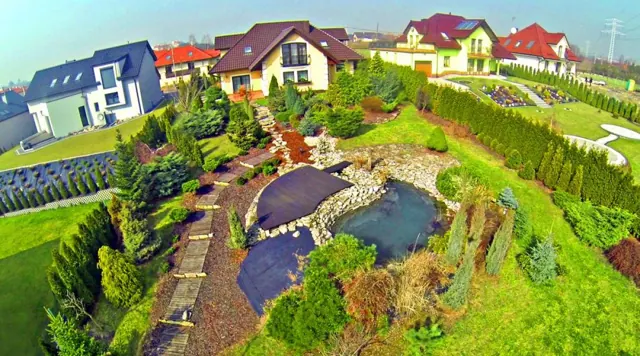
Ornamental thuja trees surround the property; on the terrace there are ornamental trees: grafted cherry trees and a grafted maple. There is a fir tree at the front of the house.
The whole property is fenced at the front with a masonry fence of decorative stone, and in the remaining part with mesh and thuja trees around the fence. There is a solid wooden gate with a wicket gate and metal fittings. The gate opens electrically, controlled by a remote control and from the house via the video intercom.
The strengths of the house are its excellent design, quality of workmanship and attention to living comfort.
The house has electricity, water, bottled gas (there is a large gas cylinder behind the house), gas underfloor heating and fireplace heating (water jacket), sewerage, an alarm and a video intercom.
The functionality of the house is exceptionally hard to describe, and the feeling of the atmosphere that reigns there can only be experienced during a viewing.
A very quiet area, an ideal place to live and relax. The advantages of this location will certainly be appreciated by lovers of close contact with nature, with a park a short distance away. The peace and quiet that reign here let you escape the bustle and rush that accompany us in everyday life. At the same time, only a 20-minute drive separates us from the very centre of Katowice.
Nearby are a school (1km), a clinic (700m), a fitness club (1.2km), a church (1.7km), a municipal sports and leisure centre (MOSiR, 300m), a grocery store (300m), a bus stop, an amphitheatre, a bank, etc.
We offer convenient credit terms when buying a property and help with the formalities involved in obtaining a mortgage.
If you are ready to live in the home of your dreams, I invite you to a viewing.
A real estate agent interested in this offer for their client is asked to get in touch. We will gladly agree the terms of cooperation with REMAX on the sale.
THE BUYER DOES NOT PAY AN AGENCY FEE.
Location
Łaziska Górne
The Google map will load only after you click.