Terraced house – advantages and disadvantages
Text from 2019. Laws, rates and prices may have changed since then. Ask an agent
How can you get out of a block of flats yet keep the benefits of city life? A terraced house seems an interesting option, because you can have your own piece of land and still live close to the centre. Unfortunately, this solution also has its drawbacks, which are worth knowing about before you decide to buy such a property.
• Low construction and running costs of a terraced house• More freedom in a terrace than in a block of flats
• Dividing the unit into day and private zones
• A garage in the terrace
• Close to the city but quiet
• In a terrace you can hear the neighbours
• Little variety among terraced houses
• Sunlight in the units
• No question of extending
Low construction and running costs of a terraced house
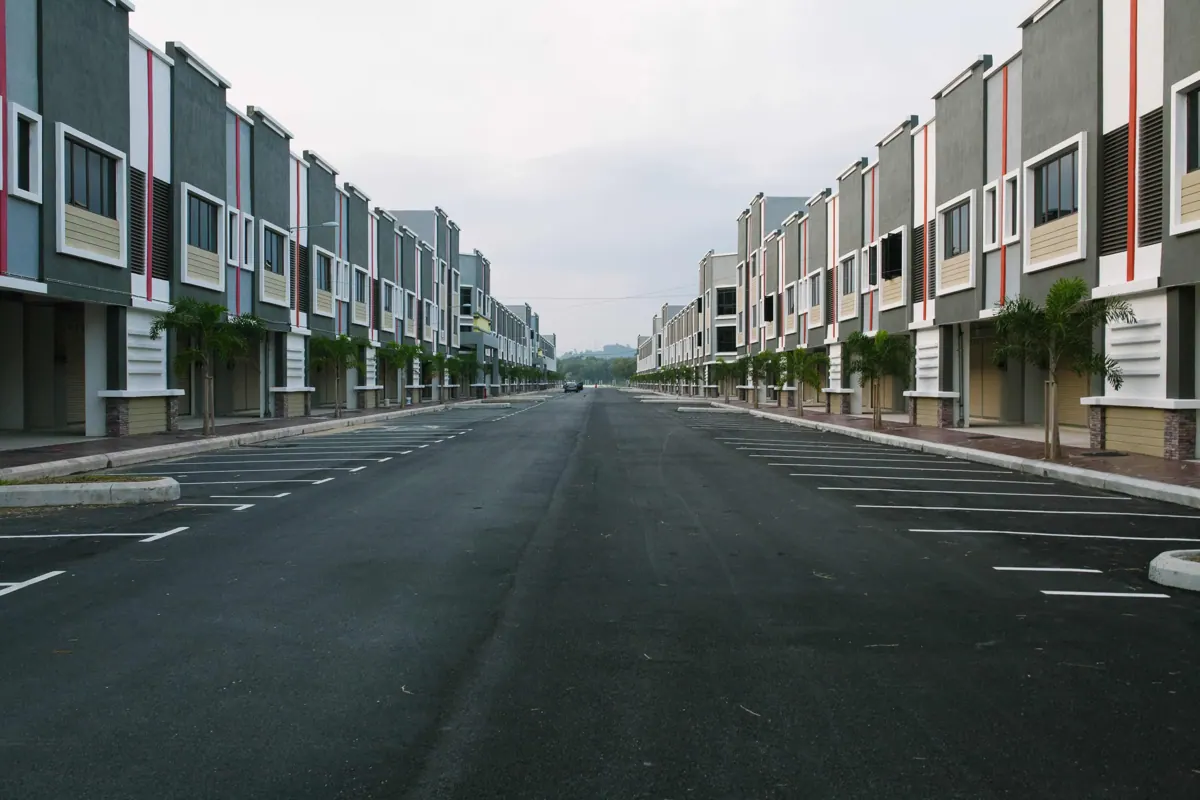
A "terrace" ("szeregówka") is a row of at least three single-family houses sharing common walls. This type of construction means that the project costs less than detached buildings do and, consequently, prices are more attractive. This results from the smaller amount of land and material needed to build them, as well as the possibility of concentrating the work on a single building site.
Compared with typical houses, a terraced house is cheaper not only to build but also to run. This is down to the party walls between the units. The neighbours thus "heat" each other and limit heat escaping outside the terrace, so bills during the cold months are lower.
More freedom in a terrace than in a block of flats
Terraced housing has dominated the urban landscape of many Western European countries, because it is housing the middle class can afford. When choosing where to live, members of the middle class are more willing to opt for a reasonably priced terraced house than for a flat in a multi-family building. Having their own unit gives them a greater sense of independence and freedom, while even the smallest garden offers incomparably better opportunities for relaxation than any balcony.
READ ALSO – A HOUSE IN DEVELOPER'S STANDARD (STAN DEWELOPERSKI) – WHAT SHOULD YOU KNOW?
Dividing the unit into day and private zones
The specific nature of terraced houses means that the day area is separated from the private one, which gives residents greater privacy. Usually the communal living room is on the ground floor and the bedrooms are upstairs. Thanks to this, receiving guests does not involve strangers wandering around the household's personal spaces. Visitors usually stay on the lower level, where they also have a separate toilet at their disposal, and do not have to disturb family members sitting upstairs.
A garage in the terrace
Flat owners rarely have a covered place to keep their car, whereas in terraced houses the situation is quite different. You can often find a private garage built into the body of the unit, or a carport set up on the driveway.
Close to the city but quiet
A great advantage of many terraced houses is their location. Developments of this type are usually sited near city centres, but slightly out of the way. You can therefore enjoy a peaceful setting and take advantage of the pleasures of city life. Such a location also means better transport links and easy access to water, sewage and gas infrastructure. A further big plus is the quick journey to schools, nurseries and crèches.
READ ALSO – A SINGLE-STOREY OR A TWO-STOREY HOUSE?
In a terrace you can hear the neighbours
The advantages of terraced housing could be listed at length. Unfortunately, the list of drawbacks is just as extensive. Because of the shared walls, residents often complain about noise coming from the neighbouring unit. If suitable sound insulation is not installed at the construction stage, extra partition walls often have to be built inside the room later to provide better separation from the neighbours.
Little variety among terraced houses
Terraced houses are very often similar to one another. This results from the wish to make maximum use of the plot area, which makes their shapes almost identical. Individual developments usually differ from each other only in the materials used on the façade, the size of the windows and the shape of the roof. The relatively small floor area means that even the layout of the rooms is often similar.
Sunlight in the units
Terraces are often unfavourably oriented in relation to the points of the compass, so their residents suffer from little sunlight in the rooms. The lack of sufficient daylight is also caused by windows being placed on only two sides. The exception here is the end units, whose occupants can enjoy views in three directions.
No question of extending
When deciding to buy a terraced house, you must be aware that there will probably be no possibility of any extension. In most cases the house cannot be enlarged with additional rooms, which can be a problem for large families who over time need more and more space. Sometimes the loft can be converted, but this is not an ideal solution, because of the number of stairs you will have to tackle every day, for example to get down to the kitchen.
With new developments, a serious problem can be the time they take to complete and the speed at which the units are occupied. Sometimes buyers have limited financial means, so construction and finishing can take significantly longer, making life difficult for neighbours who have already moved in.
Terraced houses are an excellent choice for many people, although they are certainly not a perfect option. Before choosing, it is best to view various buildings, to check the quality of their construction, get to know the neighbours and verify whether this type of housing really suits you. We encourage you to contact the REMAX Gold estate agency, which has a wide range of terraced house listings in Katowice and other cities.
Tags: for buyers, which house to buy, new houses, house purchase